
 See My Latest Article on HelloNation
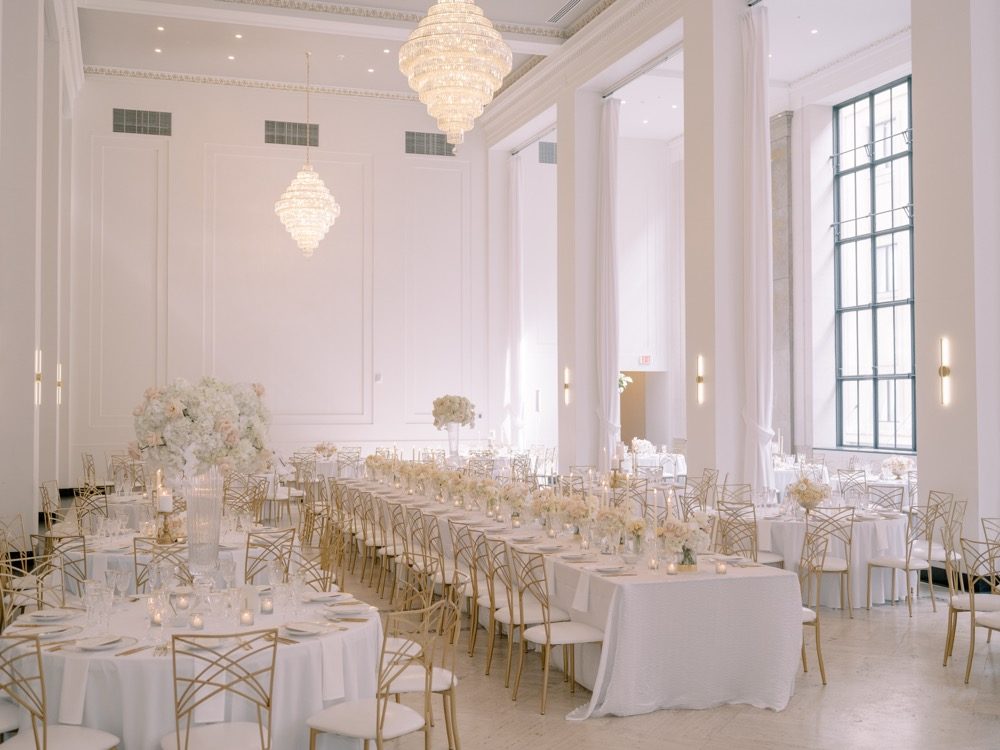
Why seating design affects more than appearance
A wedding seating arrangement influences conversation, accessibility, service, photography, and the overall movement of guests. The right layout should fit the venue’s dimensions, guest count, meal format, and the experience couples want people to have throughout the celebration.
A creative plan does not need unusual furniture or complicated styling. Often, the most effective approach is a thoughtful variation on familiar tables and chairs.
Before choosing a layout, consider:
- How many guests will attend
- Whether the meal will be plated, buffet-style, or family-style
- Where guests will enter, dine, dance, and gather
- Whether older adults, children, or guests with mobility needs require easier access
- How much space is needed for servers, musicians, photographers, and other event activities
- Whether the venue is indoors, outdoors, or divided between both
In Rochester, NY, seasonal weather can also affect seating decisions. A plan that works comfortably for a summer outdoor celebration may need a different arrangement for a colder-season reception held indoors with coats, heavier clothing, and less usable outdoor space.
What seating arrangement works best for a traditional reception?
Round tables remain popular because they encourage conversation and use space efficiently. However, mixing table shapes can make a room feel more dynamic while solving practical layout problems.
For example, a reception might include:
- Round tables for most guests
- Long banquet tables for family groups or wedding-party guests
- A sweetheart table for the couple
- Small square tables for two to four people
- High-top tables near a bar, lounge, or open gathering area
Different shapes can help divide a large room into smaller social zones. They can also make a narrow or irregularly shaped venue easier to use. Long tables often fit well along walls or beneath covered outdoor areas, while round tables can occupy the center of a room without creating sharp corners in busy walkways.
Mixing tables does require a coordinated seating chart. Guests should understand where to sit, and the arrangement should not make one group feel separated or overlooked.
Could a long banquet table create a more social atmosphere?
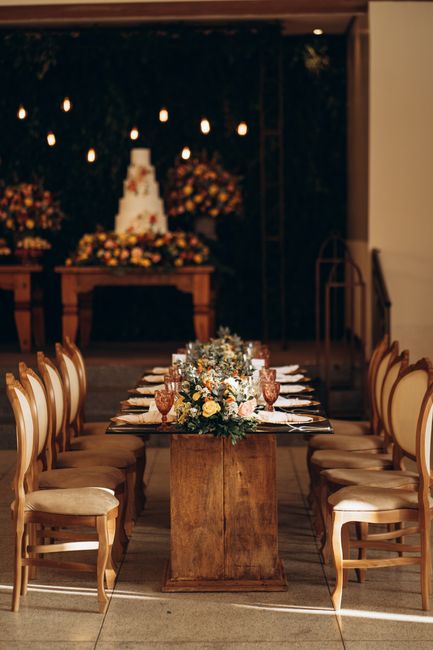
Yes. Long tables encourage a shared, communal feeling and can work especially well for family-style meals or receptions with a relaxed atmosphere. Guests may speak with more people than they would at a traditional round table because the table creates a continuous group rather than several separate circles.
A banquet layout is most successful when there is enough room between tables and nearby walls. Guests need space to pull out chairs, servers need a clear path, and people should be able to leave their seats without asking several others to move.
For a long-table arrangement, leave room for:
- Service access on both sides when possible
- Aisles wide enough for comfortable movement
- Clear paths to restrooms and exits
- Chairs that do not interfere with nearby tables
- Centerpieces low enough to allow conversation
Long tables can also be arranged in parallel rows, in a U shape, or in a shallow arc. A U-shaped design may create a strong central area for speeches or dancing, but it can use more floor space than expected.
How can lounge-style seating be used without replacing dining tables?
Lounge seating works best as a secondary area rather than the only form of reception seating. Sofas, upholstered chairs, benches, and small tables can give guests a place to talk away from the dining area or dance floor.
This arrangement is useful for:
- Cocktail hours
- Quiet conversation
- Older guests who may want a break from dining chairs
- Guests who prefer a less formal setting
- Outdoor receptions with separate gathering areas
The lounge should still include stable tables for drinks, plates, and personal items. Low furniture can be attractive but may be difficult for some guests to use, especially older adults or anyone with limited mobility. A comfortable mix of standard-height chairs and lounge pieces provides more choice.
Avoid placing lounge furniture in a narrow passage or near an exit. Seating should never reduce the clear path needed for guests to move safely through the venue.
Are there creative seating options for small weddings?
Smaller weddings often benefit from flexible arrangements rather than a large number of evenly spaced tables. A single banquet table can create a family-dinner atmosphere, while several small tables can give guests more choice in conversation.
Other possibilities include:
- Two parallel tables with a central aisle
- A single curved or horseshoe-shaped table
- Small café-style tables for an intimate reception
- A family-style table paired with a separate dessert or coffee area
- Assigned seats only for the meal, followed by flexible lounge seating
A small room can feel crowded quickly, even with a modest guest list. Furniture dimensions, chair width, coats, bags, and serving equipment all affect usable space. It is usually better to use fewer, more comfortable tables than to fit the maximum possible number of seats.
For gatherings in homes, converted spaces, or smaller venues, consider where coats and gifts will go. These items can quietly consume floor space and make an otherwise attractive arrangement difficult to navigate.
How should seating support accessibility?
Accessible seating should be planned from the beginning, not added after the floor plan is complete. Guests using wheelchairs, walkers, or other mobility aids need enough room to approach, enter, sit, and leave without depending on others to rearrange furniture.
Helpful planning principles include:
- Keep main routes free of chairs, décor, and service equipment
- Provide spaces at tables where a chair can be removed without blocking others
- Avoid placing guests with mobility needs at the far end of a crowded row
- Keep accessible seating near clear routes to restrooms and exits
- Use stable, level surfaces for both indoor and outdoor seating
- Make sure lighting does not create glare or confusing shadows
Accessibility also includes hearing and vision considerations. Guests who need to see speakers may benefit from a direct sightline to the head table or presentation area. Guests who rely on conversation may prefer seating away from loud speakers, kitchens, or crowded service paths.
What should be considered for outdoor wedding seating?
Outdoor seating should account for sun, wind, uneven ground, temperature, and the possibility of changing weather. In the Rochester area, seasonal conditions can shift quickly, so outdoor plans need practical flexibility even when the forecast appears favorable.
Place tables with attention to:
- Direct afternoon sun
- Wind exposure
- Shade from trees or structures
- Damp ground or soft soil
- Mud near entrances after rain
- Power cords, lighting, and tent supports
- Distance from food service and indoor shelter
A backup plan may involve moving only the dining area indoors while keeping another part of the celebration outside, or rearranging tables under a covered structure. Furniture should be stable enough for outdoor conditions, and lightweight décor may need secure placement.
Guests should not have to choose between comfort and participation. Shade, water access, reasonable walking distances, and seats with backs are practical details that often matter more than elaborate styling.
How can seating improve the flow of the reception?
A seating plan should guide guests naturally from one activity to the next. Dining tables should not block the dance floor, buffet line, bar, restrooms, exits, or areas used for speeches.
A useful layout often separates the room into zones:
- Dining area
- Dance or entertainment area
- Food and beverage service
- Guest book, cards, or gifts
- Quiet seating or lounge area
- Photography or ceremony transition space
Keep high-traffic areas from crossing through the main dining space. If guests must walk between tightly packed tables to reach the buffet or restrooms, the room may feel uncomfortable regardless of its décor.
The most creative seating arrangement is usually the one that feels effortless to guests. A well-planned layout gives people comfortable places to sit, easy paths to move, and enough visual variety to make the venue feel personal without sacrificing function.