
 See My Latest Article on HelloNation
Why does venue layout affect the wedding experience?
A wedding venue’s layout influences how easily guests move, how quickly events transition, and how connected the celebration feels. The location of the ceremony, cocktail hour, dining area, dance floor, restrooms, exits, and service spaces can either support a natural rhythm or create delays and confusion.
For couples and families in Rochester, NY, layout planning is especially useful because celebrations may need to accommodate changing weather, layered clothing, accessibility concerns, and indoor-outdoor transitions. A beautiful room can still feel difficult to use if the spaces do not work together.
How should guests move through the venue?
The smoothest weddings usually follow a simple sequence:
- Arrival and check-in
- Ceremony
- Cocktail hour or transition period
- Dinner
- Speeches and special dances
- Dancing and evening activities
- Departure
Guests should not need to cross through a dining setup while staff are serving meals, search for restrooms through restricted areas, or walk outside unnecessarily between major events. A clear route reduces questions and prevents groups from gathering in doorways.
During a venue visit, imagine the movement of a guest who has never been there before. Ask:
- Where will guests enter?
- Is the welcome area easy to identify?
- Can guests reach the ceremony space without passing through food preparation or private areas?
- How will everyone move from the ceremony to the reception?
- Are there bottlenecks near doors, stairs, elevators, or restrooms?
- Can older guests and people using mobility devices follow the same basic route?
A floor plan may look efficient on paper but feel crowded once chairs, tables, floral arrangements, photography equipment, coats, and guests are added.
Should the ceremony and reception be in the same room?
A ceremony and reception can share one room successfully, but the transition requires realistic timing and adequate working space. If the room must be reset between events, guests may need to leave the space while staff move tables, chairs, and décor.
A same-room arrangement often works best when:
- The room has a separate area where guests can wait during the reset.
- Staff have a service entrance or back-of-house route.
- The ceremony setup can be adjusted without moving every table.
- The schedule allows enough time for the transition.
- Guests receive clear instructions about where to go.
If the ceremony, cocktail hour, and dinner occur in separate areas, the transition may feel more relaxed. However, greater distance creates additional concerns, including weather, accessibility, signage, and guests arriving late to the next portion of the celebration.
Where should the dance floor be placed?
The dance floor affects energy, visibility, and sound. Placing it near the center of the reception keeps the celebration connected. If it is tucked into a distant corner, guests may remain at their tables because joining the dancing feels like leaving the main event.
The dance floor should generally be visible from much of the room, including the bar or refreshment area and the main dining tables. A nearby wall or column can provide useful separation without making the floor feel isolated.
Avoid placing the dance floor where it blocks:
- The main entrance
- Access to restrooms
- Food service paths
- Emergency exits
- A clear route for guests with mobility needs
The size should match the guest count and the type of celebration. A very large floor can make a small gathering feel sparse, while a small floor may discourage dancing and create crowding around its edges.
How do dining tables influence conversation and movement?
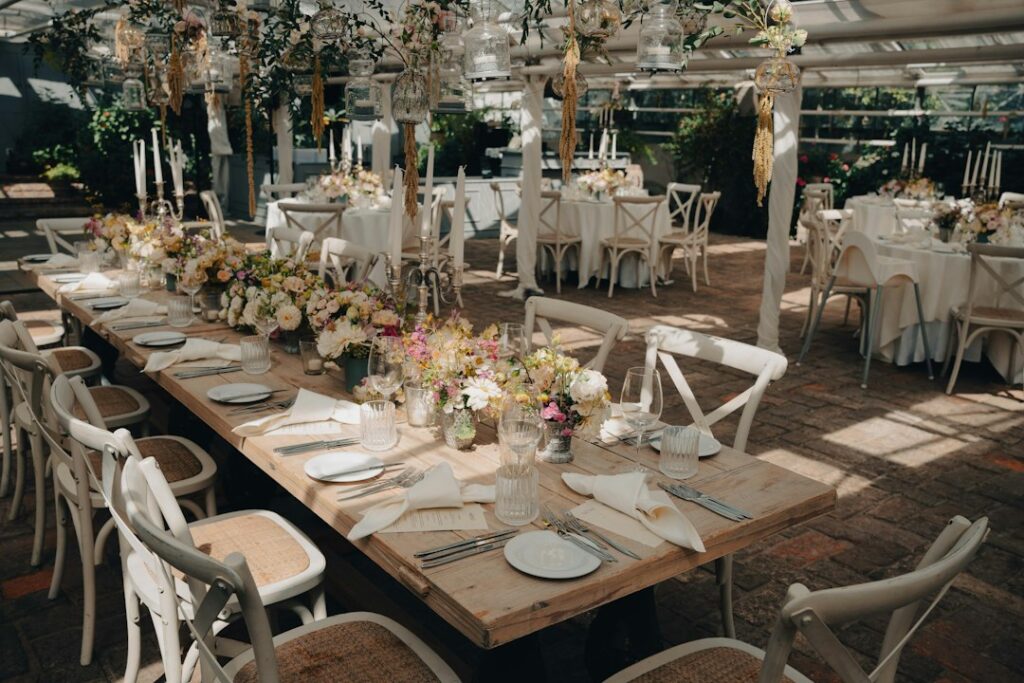
Table placement determines whether guests can see the couple, hear speeches, and move comfortably. Long rows may use space efficiently, but they can limit conversation between guests seated far apart. Round or smaller groupings often create more natural interaction, though they may require more floor area.
Leave enough space for chairs to be pulled out without blocking nearby routes. Consider the difference between an empty room and a room filled with seated guests, servers carrying trays, children moving between family members, and guests wearing formal clothing.
A head table, sweetheart table, or family table should be positioned where it remains visible without creating a barrier. Guests should be able to see the speakers and the couple without twisting around large centerpieces or looking past a service station.
What layout issues matter during Rochester winters?
Cold-weather celebrations require special attention to entrances, coat storage, wet floors, and outdoor exposure. In Rochester, NY, snow, freezing temperatures, and slush can affect guest comfort and interior safety during the colder part of the year.
A practical winter layout should answer several questions:
- Is there a sheltered route from drop-off areas to the entrance?
- Where will coats, umbrellas, and winter accessories be stored?
- Can wet footwear be kept away from dining and dancing areas?
- Is there enough space near the entrance for guests to pause without blocking arrivals?
- Will guests need to walk outdoors between the ceremony and reception?
- Are ramps, steps, and walkways likely to become difficult in icy conditions?

Even when the weather is dry, bulky coats can reduce aisle width and occupy chairs or table edges. A designated coat area helps preserve circulation and keeps personal items from spreading throughout the room.
How should accessibility be included in the floor plan?
Accessibility should be built into the layout rather than handled as a separate accommodation. Guests should be able to enter, reach the ceremony and reception spaces, use the restroom, and leave without taking a significantly longer or less comfortable route.
Check for:
- Step-free access or a practical alternative
- Door widths that accommodate mobility devices
- Stable flooring between indoor and outdoor areas
- Seating options near the ceremony aisle
- Clear space at dining tables
- Accessible restroom access
- Routes that remain open after décor and furniture are installed
A seating plan should also consider guests who may need more legroom, proximity to an exit, or a quieter location. These decisions are easier to make before tables and decorations are finalized.
How do sound and lighting interact with layout?
A room’s shape and surfaces can affect whether guests hear vows, speeches, and announcements clearly. High ceilings, hard walls, open adjoining rooms, and large windows may create echoes or allow sound to drift away from the main gathering.
The speaker, microphone, musicians, and dance floor should be arranged so that sound reaches the entire guest area without placing speakers directly beside dining tables. A separate room for cocktail hour can help reduce noise during the reception reset, but guests should still be able to hear important announcements.
Lighting also guides movement. Guests should be able to identify steps, thresholds, restrooms, exits, and changes in flooring after the room becomes dimmer for dancing. Decorative lighting should not make essential routes difficult to see.
What should be tested during a venue walkthrough?
A venue walkthrough should focus on movement, not only appearance. Walk the expected route in the same order guests will experience it, and picture the room at its busiest.
Useful questions include:
- How long does it take to move between each event space?
- Where might guests stop and form a crowd?
- Can staff serve dinner without crossing the dance floor?
- Will photography interrupt guest circulation?
- Where can children, older guests, or anyone needing a quieter break sit comfortably?
- What happens if rain, snow, or strong wind changes the planned route?
- Which doors remain open, and which areas must stay clear?
It can also help to sketch the floor plan with furniture included. Mark tables, chairs, buffet or service areas, entertainment equipment, bars, gift tables, guest books, coat storage, and photography locations. The goal is not to fill every available section of the room. It is to create a layout that lets people move, see, hear, and participate without unnecessary obstacles.
A venue layout succeeds when guests rarely notice it. They know where to go, transitions feel orderly, important moments remain visible, and the room supports conversation without making the celebration feel over-planned.